
A project team can share the same source information and still leave with different understandings. Conceptual illustration.
Four hours. That’s how long it took a group of experienced architectural professionals and project representatives to work through the wording of a single clarification.
The project was a new public building being delivered through a design-build procurement process. Rather than preparing conventional construction drawings, the owner’s architectural team had developed a Statement of Requirements—a document describing what the building needed to achieve.
Three competing design-build teams were reviewing those requirements. Each had the opportunity to ask questions and seek clarification before submitting a proposal. One question proved particularly challenging.
An architectural team member proposed a response. A colleague reviewed it and suggested an alternative. A senior technologist offered another interpretation. The project lead approached the question differently again. When the team eventually met with the owner’s representative, yet another interpretation emerged.
Four hours had passed. Everyone had been working from the same information. Everyone brought professional experience to the conversation. Everyone was trying to provide a clear answer. Yet agreement proved surprisingly difficult.
Eventually, a response was accepted and the project moved forward. But accepting an answer isn’t necessarily the same as sharing an understanding. And therein lies one of the most persistent challenges in architecture and construction.
The Space Between Words and Understanding
Consider something as ordinary as a drinking glass. Ask five people to describe it, and you’ll likely receive five different descriptions. One person might focus on its dimensions. Another might describe its material. Someone else might explain its function, its shape, or how it feels in their hand. They’re all describing the same object.
Now reverse the exercise. Give five people a written description of a glass and ask them to draw what they imagine. Would they all draw the same thing? Probably not.

Architecture operates within this challenge every day. Specifications describe performance and materials. Drawings communicate geometry, dimensions, and relationships. Three-dimensional models help explain spatial conditions that can be difficult to understand in two dimensions. Each communicates something important, but none can guarantee that every person receiving the information will interpret it exactly as intended.
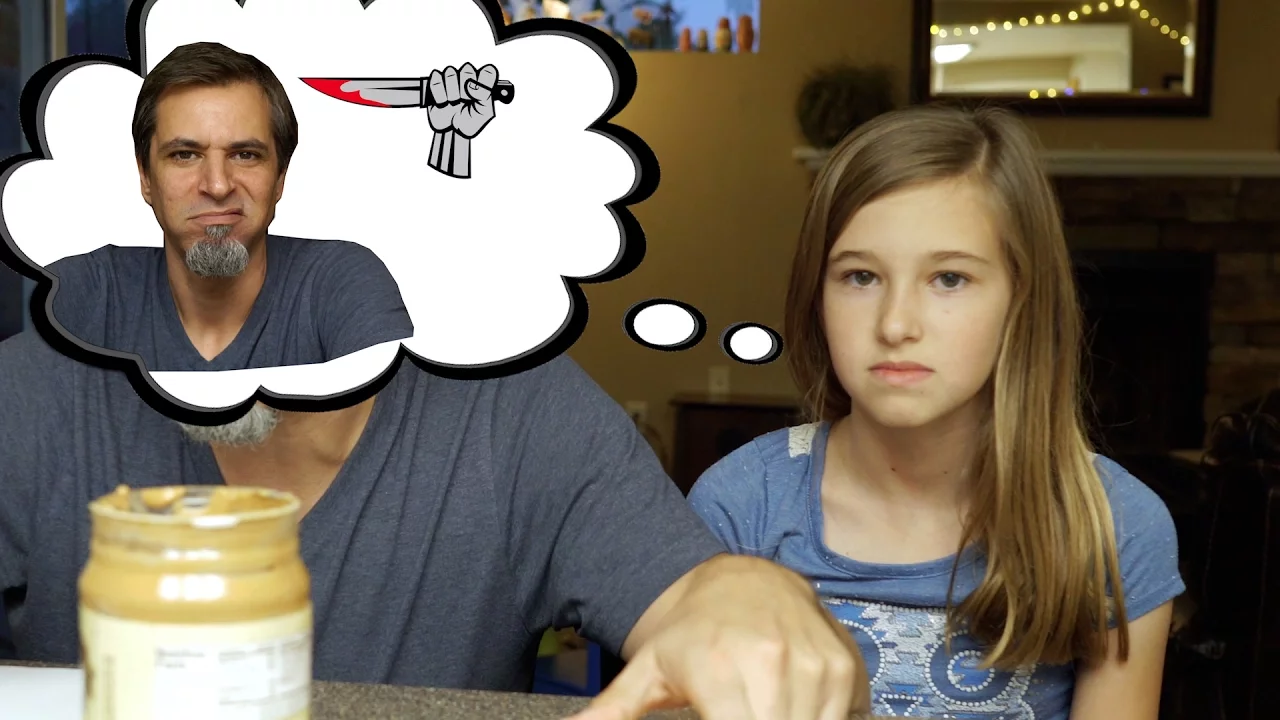
Watch Josh Darnit’s original Exact Instructions Challenge on YouTube.
A particularly entertaining illustration of this problem comes from Josh Darnit’s Exact Instructions Challenge, in which children write instructions for making a peanut butter and jelly sandwich. Their father follows the instructions literally. The results are hilarious. Yet behind the humour is a surprisingly relevant lesson about specifications, assumptions, and interpretation.
If communicating how to make a sandwich can be this complicated, imagine communicating how to construct an entire building.
Watch the original Exact Instructions Challenge above. Video by Josh Darnit, embedded from YouTube.
No Drawing Is Perfect
Architectural documentation is an exercise in translating an extraordinarily complex idea into information that hundreds of people can understand and execute. A building contains thousands of interconnected components. Every wall, door, structural connection, mechanical system, and electrical device must ultimately work together.
Architectural teams spend months developing drawings, coordinating consultants, reviewing details, and resolving conflicts. But eventually, the drawings must be issued. The tender deadline arrives. The owner needs the project to progress. Construction schedules depend on the information being available. And despite everyone’s best efforts, something will inevitably be missed.
Perhaps a section doesn’t cut through a particular bulkhead. Perhaps an elevation doesn’t illustrate a complicated condition. Perhaps two consultant drawings communicate slightly different requirements. These situations generate requests for information.
An RFI isn’t necessarily evidence of poor documentation. Sometimes it’s evidence that the coordination process is working. A contractor identifies something that requires clarification. The architect or consultant provides additional information. The project continues.
The difficulty arises when uncertainty goes unrecognized, assumptions replace questions, or clarification arrives after construction has already proceeded.
When Interpretation Becomes Expensive
On another school project, the construction involved a series of stepped foundations and slabs. The architectural documentation illustrated the required conditions. A contractor submitted an RFI seeking clarification. The architectural team reviewed the issue, provided explanations, and participated in a video meeting to walk through the requirements.

From the design team’s perspective, the information was clear. Nevertheless, the concrete was subsequently placed incorrectly. The contractor maintained that the documentation had been unclear and submitted a request for approximately $15,000 in additional compensation. The architectural team disputed the request.
Ultimately, the owner chose to accept the cost rather than continue the disagreement. The immediate issue was resolved financially. But a larger concern remained: what precedent had been established?
A decision to move forward is not always a resolution of what went wrong. Owners regularly make pragmatic decisions to protect schedules, budgets, and working relationships. Sometimes the cost of prolonging a disagreement outweighs the amount being disputed. Yet those decisions can influence expectations throughout the remainder of a project.
This is why the history behind a decision matters. Not simply the final answer, but the information considered, the clarification provided, the responsibilities established, and the reasoning that led to the outcome. Without that context, the same disagreement can return in a different form.
A Building Is More Than the Sum of Its Drawings
Consider a set of doors designed with electromagnetic hold-open devices. The architectural drawings identify the intended functionality. But that functionality depends on more than the doors themselves.

The hardware must be appropriate. Electrical provisions must be coordinated. Fire alarm interfaces and applicable life-safety requirements may need to be addressed. Each discipline contributes a piece of the solution. If one element is missing, the complete system may not function as intended.
The architectural drawings might be finished. The electrical drawings might be issued. The hardware specifications might be complete. Yet the intended outcome remains unresolved.
A project can be fully documented without being fully coordinated.
This distinction is fundamental. Coordination isn’t simply ensuring everyone has submitted their portion of the work. It’s ensuring those individual contributions come together as a functioning whole.
That requires communication between disciplines, an understanding of design intent, and a willingness to look beyond the boundaries of individual responsibilities. Sometimes it requires asking a question that nobody else has thought to ask.
The Human Side of Alignment
Technology has transformed how buildings are designed and constructed. Information can be shared almost instantly. Drawings can be reviewed remotely. Models can be explored in three dimensions. Decisions can be documented and distributed across entire project teams.
Yet technology cannot replace professional judgment. A drawing doesn’t recognize when someone has misunderstood it. A specification cannot guarantee that its intended meaning has been received. And a shared folder cannot ensure that everyone understands the implications of a decision.
Those responsibilities remain with people. Experienced professionals bring knowledge gained through years of designing, building, questioning, and occasionally making mistakes. That experience helps them recognize when something doesn’t look right. But even the most experienced professionals miss things.
The objective should never be to create an environment where nobody makes mistakes. It should be to create one where uncertainty is recognized early, questions are encouraged, and decisions are understood by the people responsible for carrying them out.
One Project. One Shared Understanding.
Every construction project brings together people with different responsibilities, experiences, and priorities. The architect considers design intent. The contractor considers sequencing and constructability. The engineers consider the performance of their respective systems. The owner considers the building’s long-term purpose, operation, and value.
These perspectives are not competing weaknesses. They’re essential contributions to a successful project. The challenge is bringing them together.
At Project Arc, we believe better project delivery begins with alignment—not simply placing information in one location, but connecting the people, decisions, and knowledge that shape a building throughout its lifecycle.
From the earliest design conversations to the final stages of construction, each decision contributes to what eventually gets built. When that history is fragmented, understanding becomes fragmented. When information and decisions remain connected, teams have a better opportunity to recognize uncertainty, resolve differences, and move forward together.
Because the ultimate measure of successful coordination isn’t how many drawings were issued, meetings were held, or questions were answered. It’s whether the people responsible for delivering the project understood what they were collectively trying to achieve.
If we’re all designing and building the same project, shouldn’t we all be working toward the same understanding?


